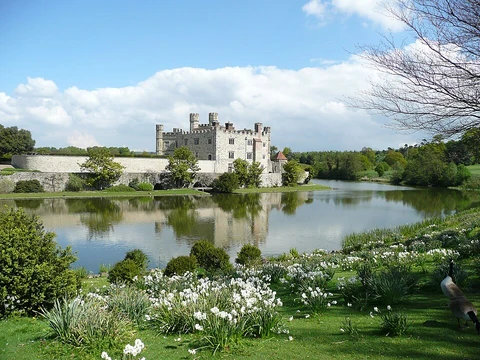
Dunsany Castle and Demesne
One of Ireland's oldest continuously occupied family homes.
Dunsany Castle, known in Irish as Caisleán Dhún Samhnaí, is an updated Anglo-Norman stronghold located in Dunsany, County Meath. Work on the structure likely began in the early 13th century, though its exact origins remain uncertain—contrary to some claims, there is no direct evidence that Hugh de Lacy ordered its construction. It ranks among Ireland’s oldest continuously inhabited homes, and the Plunkett family has held it since the early 15th century, though the earlier Cusack tenure was relatively brief (late 12th to early 15th century), and the castle was not continuously occupied without interruption (e.g., the family was forced out in 1649). The castle sits within its demesne, the inner portion of what was once a much larger Dunsany Estate. The demesne includes an old church, a walled garden, a stone farm complex, an ice house, and other features, and supports a variety of wildlife.
The castle and demesne, along with other remnants of the family estates, lie in and around the townland of Dunsany, between the historic town of Trim and Dunshaughlin. At nearby Dunsany Cross, a small hamlet contains a post office store, a Catholic church, a primary school, a GAA pitch with a clubhouse and bar, and a mix of private homes alongside a small local authority development. Just east of the hamlet is the former Dower House. The demesne is accessible from the N3 road and from Trim, with signposts from the Navan Road, Dunshaughlin, and Warrenstown, near the area’s old railway station at Drumree. The next village is Kilmessan, and today Dunsany and Kilmessan form a single Catholic parish.
In front of the castle, to the left and right, are two mounds believed to be artificial. At least one—the eastern one—may have been part of an earlier Irish fortification, which would explain the area’s name: Dunsany comes from the Irish *Dún Samhain*, meaning a fort. It is thought that the eastern mound, or possibly both, were later used as early Anglo-Norman defensive points, perhaps in the motte-and-bailey style. The western mound, whose shape has sometimes been compared to two dunes, was memorialised by Oliver St John Gogarty. A third mound lies further west.
The original structure was a single tower house, not a four-towered castle, and the surviving fabric dates from the early 13th century at the earliest—not the late 12th century. Much additional work was carried out over
- location
- Dunsany, County Meath, Ireland
- construction_started
- early 13th century (likely c. 1200–1220)
- commissioned_by
- unknown (not directly linked to Hugh de Lacy)
- original_family
- Cusack family (brief tenure, late 12th to early 15th century)
- current_family
- Plunkett family (Barons of Dunsany, since early 15th century)
- notable_resident
- Lord Dunsany (writer)
- current_owner
- Randal Plunkett, 21st Baron of Dunsany (as of 2025)
Lore & Background
The castle began as a single tower house in the early 13th century, not with four stone towers in the late 12th century. It was held by the Cusacks on behalf of the de Lacys and passed by marriage in the early 15th century to the Plunketts. The estate was divided when the first generation of Plunketts gave Killeen to the eldest son and Dunsany to the younger, Christopher. The castle descended in the hands of the Barons of Dunsany, with almost uninterrupted ownership aside from issues around Oliver Cromwell's operations in Ireland, when the family were forced out in 1649, some dying on the way to Connaught.
Much of the work of the writer Lord Dunsany was done at the castle, notably in a room in one of the building's towers. He
Reader's Guide
Dunsany Castle and Demesne represent a rare example of continuous occupation by a single family since the late 12th century, making it a significant site for understanding Irish medieval and modern history. The castle's architecture reflects multiple periods, from its original Anglo-Norman towers to the 18th- and 19th-century additions and the Arts and Crafts extension of 1914. The demesne contains a historic church (St Nicholas, built in the 1440s), a walled garden, an ice house, and other features, and is surrounded by a drystone wall built during the Great Famine as a relief work. The estate's history includes the division of the original single estate with Killeen Castle, the family's survival through Cromwellian troubles, and the reduction of the estate by the Land Acts. The castle's literary association with Lord Dunsany and its use as a setting for a 1953 fashion show add cultural layers. The transfer of Trim Castle to the State in 1993, while Dunsany Castle remains in private hands, highlights the family's ongoing connection to their properties.
Did You Know?
- The castle is possibly the longest-occupied Irish home by a single family, held by the Cusacks and Plunketts from foundation to the present day.
- The demesne's drystone wall was built during the Great Famine as a relief work.
- The Church of St Nicholas, built in the 1440s, was partly restored for the filming of the wedding scene from the film Braveheart in 1994.
- The castle was the scene for an early fashion show by Sybil Connolly in 1953, featured on the cover of Life magazine.
More in Norman castles 1-24
Spotted an error? Know more?
This is a living reference — every entry is fact-audited, and reader corrections feed straight into our audit queue. Suggest an edit · See this site's audit record