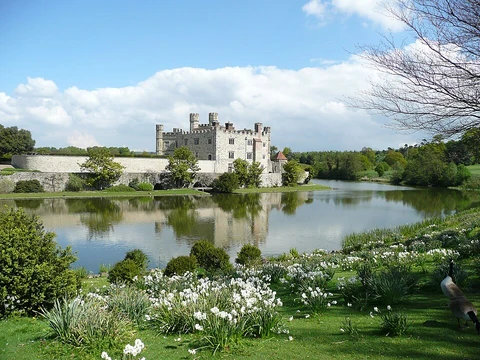
Trim Castle
Largest Cambro-Norman castle in Ireland, built by the de Lacy family.
Trim Castle (Caisleán Bhaile Átha Troim) stands on the south bank of the River Boyne in Trim, County Meath, covering 30,000 m². It was built over roughly three decades by Hugh de Lacy and his son Walter, serving as the caput—the administrative centre—of the Lordship of Meath. Today, the Irish Government, through the Office of Public Works (OPW), owns and maintains the castle, which is listed as a National Monument in County Meath.
The land of Meath, originally church-owned, was granted to Hugh de Lacy in 1172 by Henry II of England as a new administrative area. De Lacy constructed a large ringwork castle on the hill, defended by a double palisade and an external ditch, with possible additional defences along the cliffs. A stone-footed timber gatehouse lies beneath the present stone gate on the west side. The site was chosen for its raised ground overlooking a fording point on the River Boyne, an important early medieval ecclesiastical and royal site navigable from the Irish Sea. The castle appears in the Norman poem *The Song of Dermot and the Earl*. De Lacy left Ireland, entrusting the castle to Hugh Tyrrel, baron of Castleknock, but the ringwork was attacked and burned by forces of High King Ruaidrí Ua Conchobair; Tyrrel fled after failing to get help. Ua Conchobair soon withdrew, and De Lacy or Raymond FitzGerald repaired or rebuilt the castle in 1173. After Hugh’s death in 1186, his son Walter de Lacy became Lord of Meath and continued rebuilding, completing the castle in the 1220s, likely 1224—though 19th-century historians thought 1220, that date is now disputed.
At the end of the 13th and start of the 14th centuries, a new great hall (with undercroft and solar in a modified curtain tower), a forebuilding, and stables were added to the keep. Walter de Lacy died in 1241, and his granddaughter Mathilda (Maud) inherited. Her second husband was Geoffrey de Geneville, brother of crusade historian Jean de Joinville. Their son Piers de Geneville died in 1292, leaving a daughter Joan, who married Roger Mortimer (1st Earl of March) in 1301. After Mathilda’s death in 1304, Geoffrey transferred his Irish lordships to Roger Mortimer in 1308 and entered St. Mary’s priory in Trim. Joan Mortimer inherited the title Baroness Geneville when Geoffrey died in 1314. The castle then passed to the Mortimer family until 1425, when the male line ended with Edmund Mortimer,
- location
- Trim, County Meath, Ireland
- area
- 30,000 m²
- built_by
- Hugh de Lacy and his son Walter
- construction_period
- c. 1174 to 1220s (completed most likely in 1224)
- current_owner
- Irish Government (via OPW)
- notable_for
- Largest Cambro-Norman castle in Ireland; unique cruciform keep
Lore & Background
The land area of Meath was granted to Hugh de Lacy in 1172 by Henry II of England. De Lacy built a huge ringwork castle defended by a stout double palisade and external ditch on top of a hill overlooking a fording point on the River Boyne. The ringwork was attacked and burnt by forces of the Gaelic High King Ruaidrí Ua Conchobair, but was repaired or rebuilt in 1173. After Hugh's death in 1186, his son Walter de Lacy succeeded as Lord of Meath and continued rebuilding; the castle was completed in the 1220s, most likely in 1224.
On Walter de Lacy's death in 1241, his granddaughter Mathilda inherited the castle. Through her marriage to Geoffrey de Geneville, and later through Joan Mortimer, the castle passed to the Mortimer family, who held it until 1425. After the male line died out, the estate passed to Richard of York. During the 15th century, the Irish Parliament met in Trim Castle seven times and a mint operated there. In the 16th century it fell into decline but was refortified during the Irish Confederate Wars in the 1640s. After the wars of the 1680s, the castle was granted to the Wellesley family, later sold to the Leslies, and eventually passed to the Dunsany Plunketts, who held it until 1993, when Lord Dunsany sold the land and buildings to the State.
Reader's Guide
Trim Castle is the largest Cambro-Norman castle in Ireland, with an area of 30,000 m². Its central three-storey keep is of unique cruciform shape with twenty corners, built in at least three stages by Hugh and Walter de Lacy. The castle's surviving curtain walls show three phases of construction, with rectangular towers dating to the 1170s, the Dublin gate from the 1190s or early 13th century, and round towers on the south wall from the early 13th century. The Dublin Gate was the first example of its type in Ireland. The castle played a role in the filming of the movies The Big Red One and Braveheart. The Office of Public Works began a major programme of conservation in the 1990s, costing about 4.5 million euro, and the castle re-opened to the public in 2000. It remains a key heritage site, though controversies have arisen over nearby development, including a five-storey hotel opened in 2006.
Did You Know?
- Trim Castle is the largest Cambro-Norman castle in Ireland, with an area of 30,000 m².
- The central keep has a unique cruciform shape with twenty corners.
- The Dublin Gate at Trim Castle was the first example of its type to be constructed in Ireland.
- The castle was used as a filming location for the movies The Big Red One and Braveheart.
More in Norman castles 1-24
Spotted an error? Know more?
This is a living reference — every entry is fact-audited, and reader corrections feed straight into our audit queue. Suggest an edit · See this site's audit record